State the useful question
Outline the actual surface and note the relevant dimensions. Keep equipment support and clearance requirements separate from decorative spacing.
Record the actual context
Assign short identifiers to the major objects and list their names in a private key. Avoid publishing device serial numbers or sensitive project labels.
Describe the observation
Try reading the sketch without looking at the desk. If two objects are ambiguous, clarify the key rather than adding a crowded illustration.
Keep the next decision
Update the record when the layout changes and include the date. The sketch is a planning aid, not a structural drawing or a verified scaled model unless you have established those properties separately.
A couple of useful questions
Do I need to buy the objects in the picture?
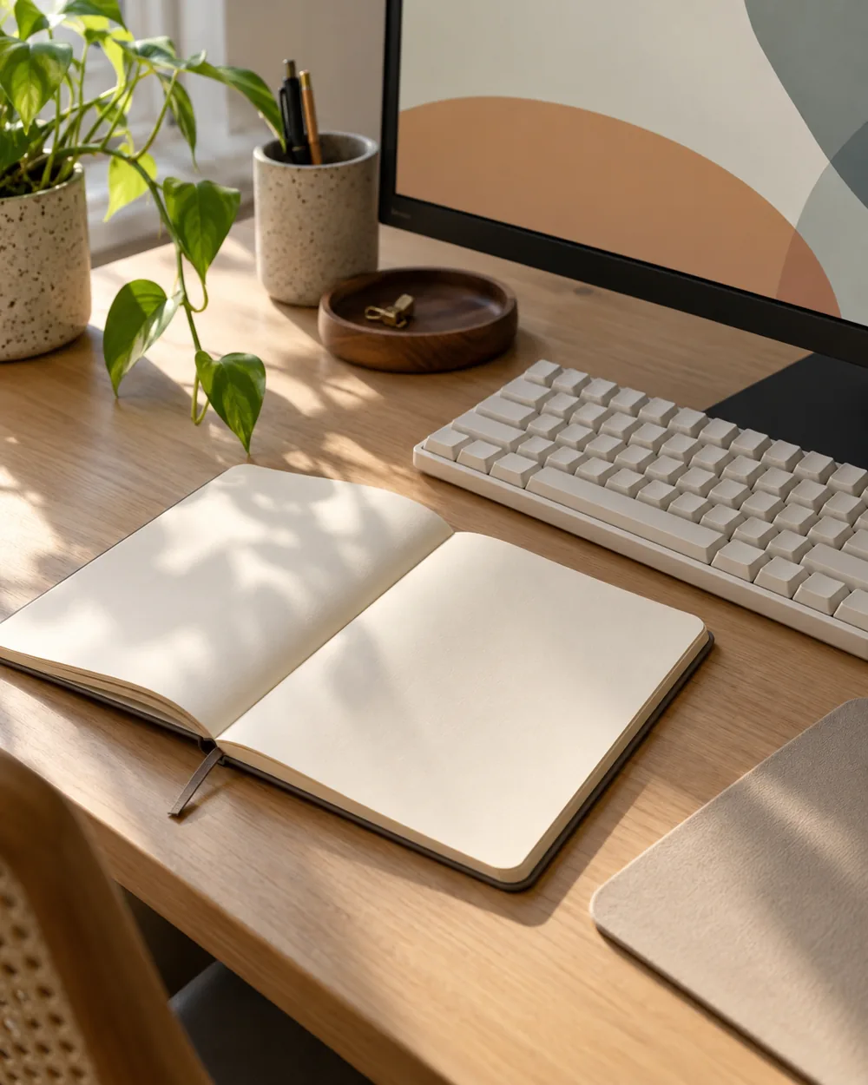
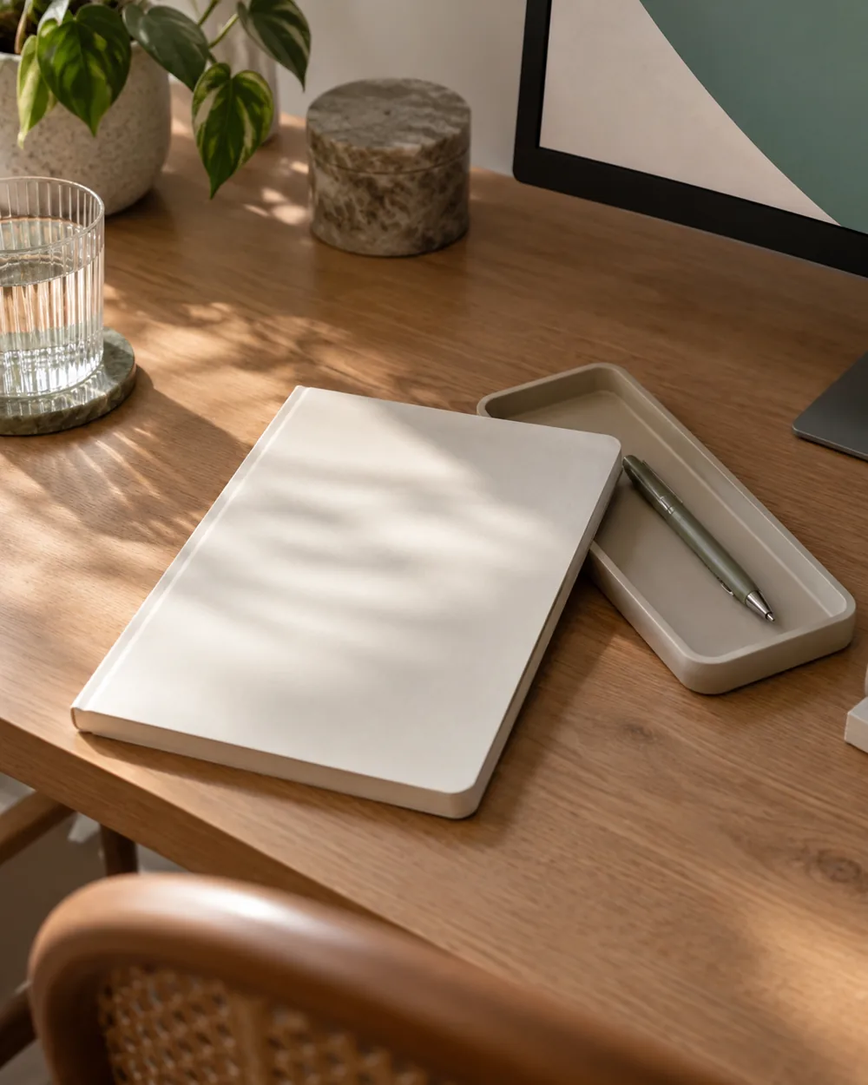
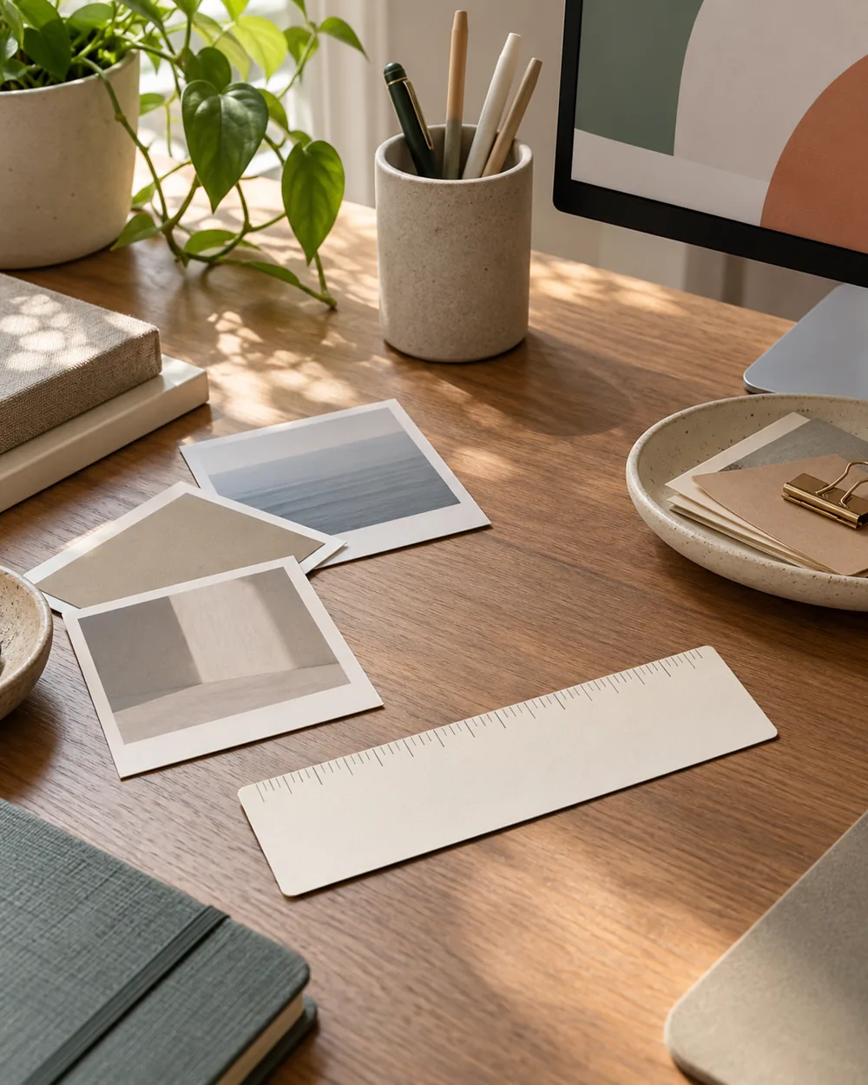
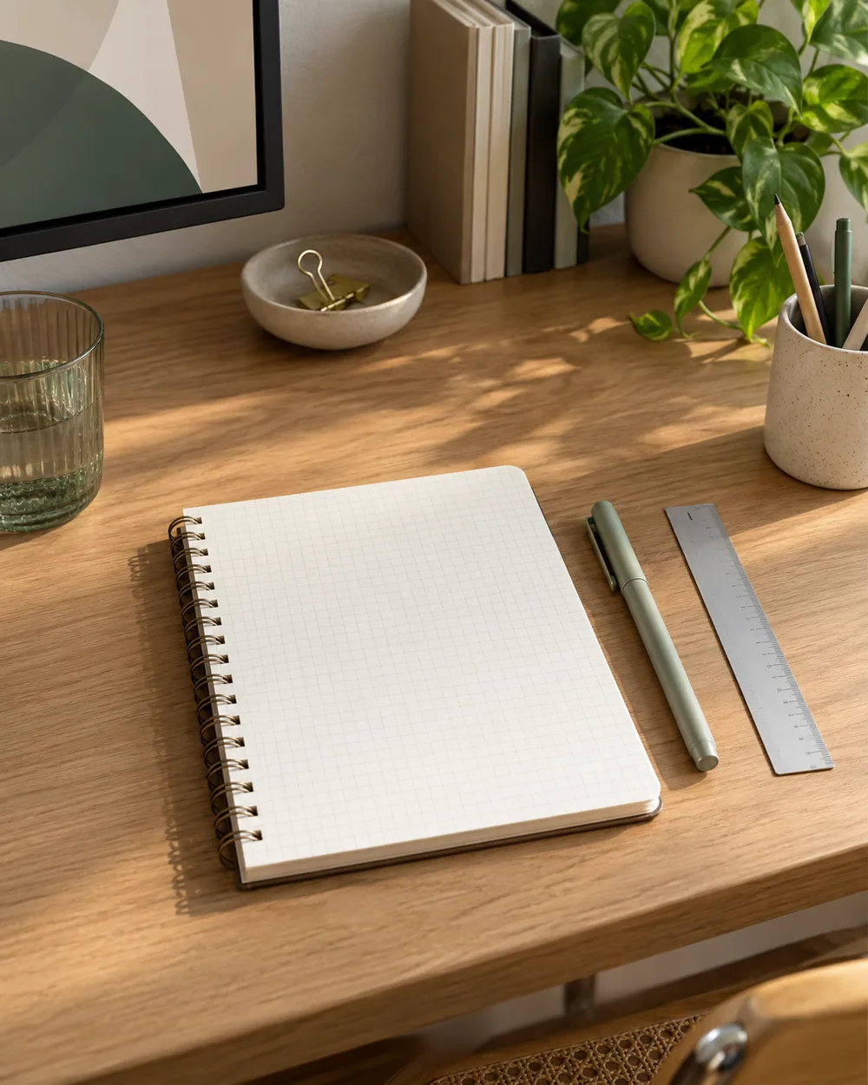
No. The AI image is an editorial concept, not a product listing. Begin with your own suitable objects and actual dimensions.
Is this a tested equipment or health recommendation?
No. These are visual planning notes, not product tests or prescribed ergonomic settings. Use the actual maker instructions and your own requirements for equipment decisions.